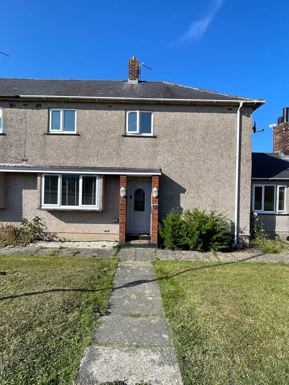
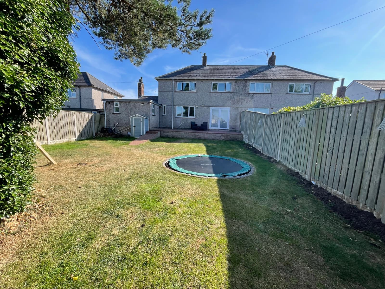
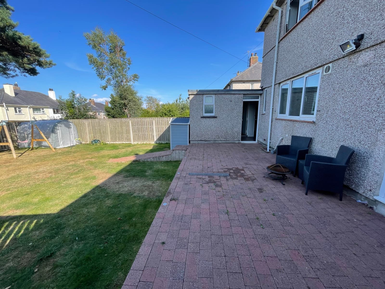
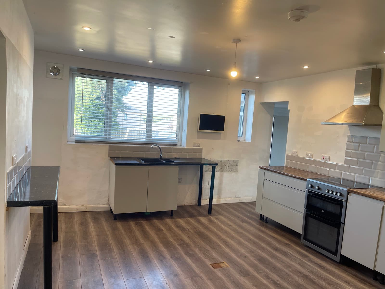
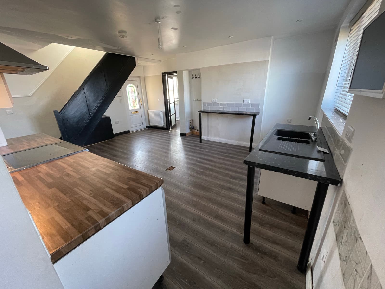
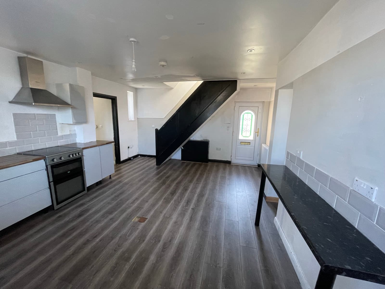
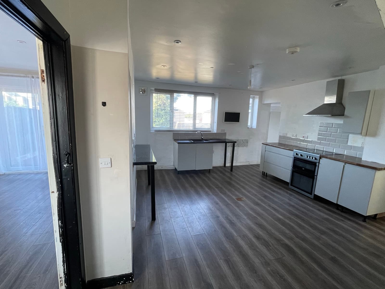
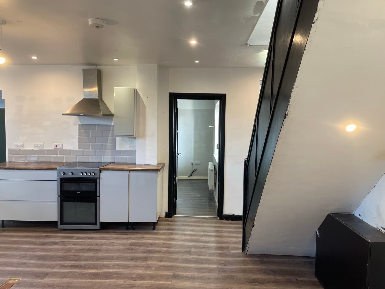
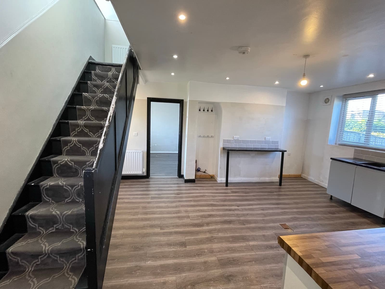
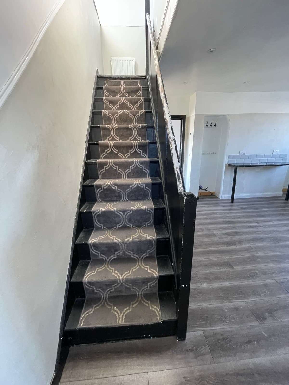
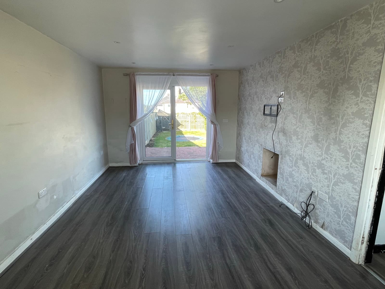
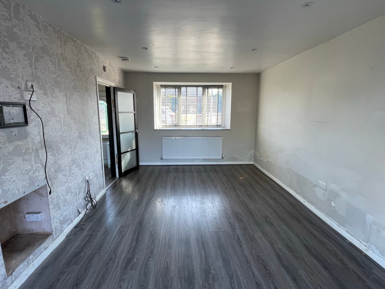
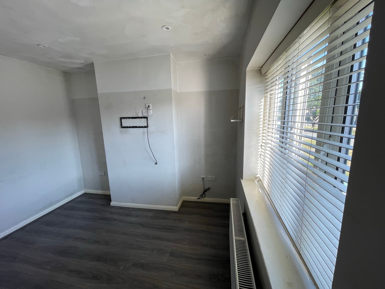
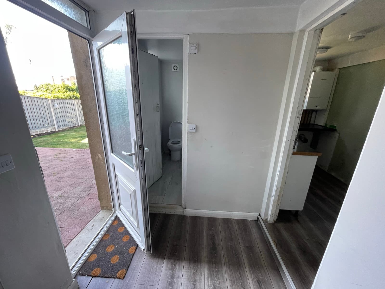
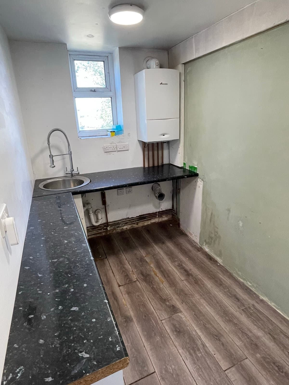
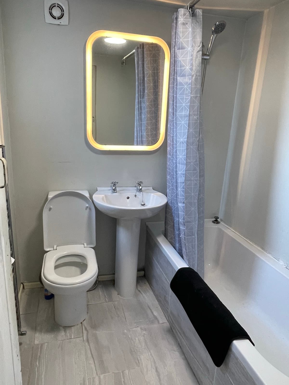
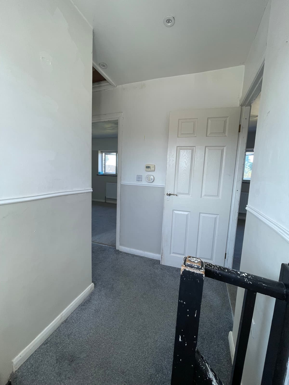
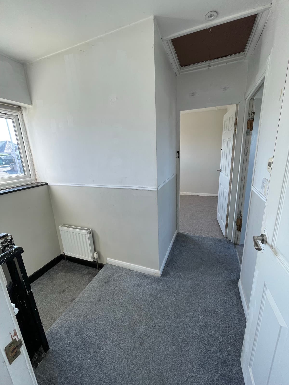
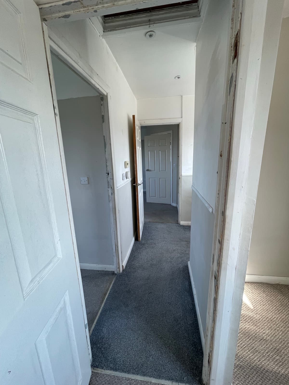
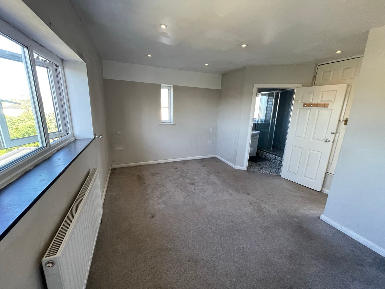
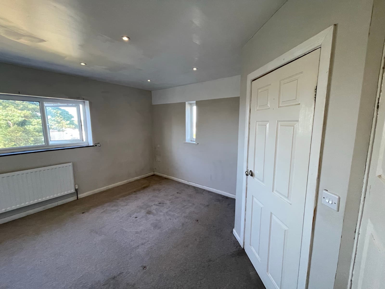
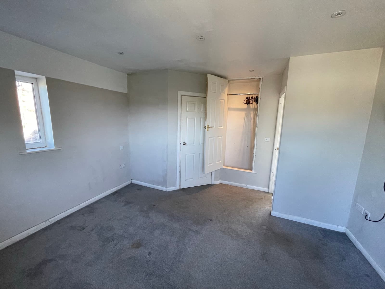
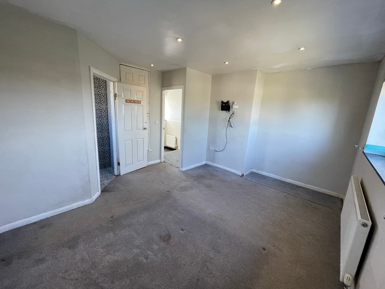
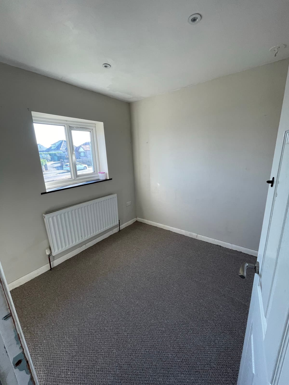
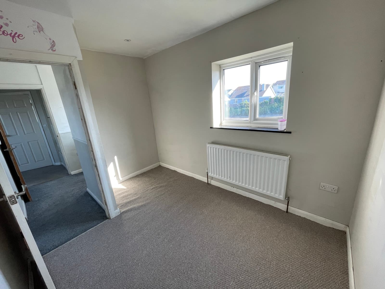
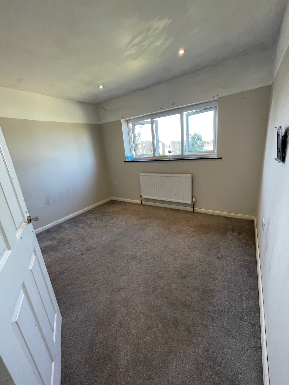
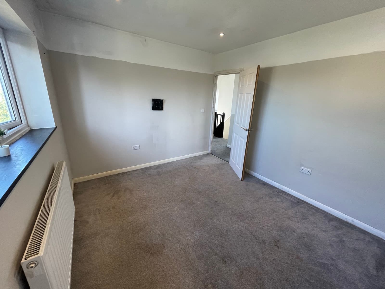
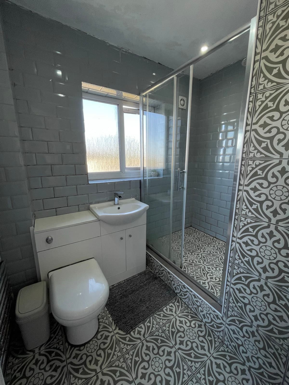
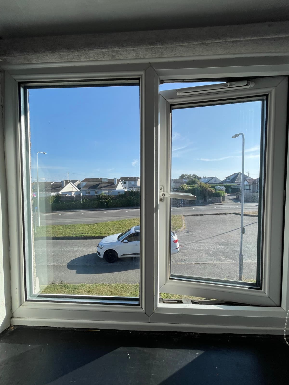
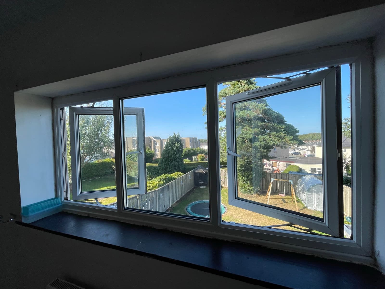
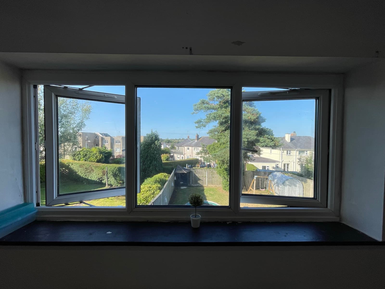
Front from Ffordd Corn HirEnclosed rear gardenPaved patioKitchen and dining areaKitchen and dining area looking towards the front doorKitchen with electric range and extractor hoodKitchen with sink unit and breakfast barKitchen units and built-in ovenDining area and staircaseStaircase to the first floorLounge with patio doors to the rear gardenLoungeReception room window and radiatorRear lobby with garden door and ground floor WCUtility room with sink and plumbingFamily bathroom with bath and shower overFirst floor landingLanding with loft accessLanding and bedroom doorsBedroom with window to the rearMaster bedroom with ensuiteMaster bedroom with window and storage cupboardMaster bedroom looking towards the landingBedroom 3 with window to the frontBedroom 3 with window to the frontBedroom 2 with garden windowBedroom 2 with window and door to the landingShower roomView to the front from Bedroom 3View over the rear garden from bedroom 2View from master bedroom